
Transform your own home with high-performance, daylight-maximising overhead glazing. Get in touch with Glazing Vision today or call 01379 658 300 to request a free quote for your bespoke rooflight project.
Case study
Cloud House: A Post-Modern Masterpiece in Gospel Oak

Overview
Featured on Channel 4’s Grand Designs, The Cloud House is a striking post-modern eco-home in Gospel Oak designed by architect Peter Morris for his own family. Glazing Vision was chosen to supply three bespoke, custom-sized Fixed Flushglaze rooflights to flood its colourful, maximalist interior with natural daylight.
Details
Status
Complete
Architect
Peter Morris
Images
Juliet Murphy
Products used
Flushglaze Fixed Rooflight

The Vision & Architecture
Described by architect and owner Peter Morris as a building designed to "bring joy and delight to the neighbourhood," The Cloud House is a spectacular, boundary-pushing project in North London. The pair of semi-detached eco-homes are an unmissable architectural statement, characterised by a pale pink facade, a striking cloud-shaped roofline, and sweeping neo-gothic arches.
Taking cues from the Grade-I listed St Martin's Church opposite and embracing the vibrant "New London Fabulous" design trend, the project is a masterclass in exuberance. It swaps the white-walled subtlety of traditional modernism in favour of a vibrant, maximalist aesthetic meant to prompt a smile from anyone who walks by.

The Arches
It was the arches at St Martin's Church, which stands opposite the site that informed the houses' many arches, which are constructed from a dense recyclable polystyrene and repeated in 1.2 meter patterns.
Morris embraced the concept of a building being sculpturally decorated on the outside as much as the inside. This structural exuberance sets the tone before you even step through the front door.
The arched forms extend into the home’s interior architecture, featuring bespoke arched doorways, sweeping barrel-vaulted ceilings, curved joinery, and custom scalloped plaster cornices that mirror the building's exterior aesthetic.

Upside-Down Living
To maximise natural daylight and views, Morris opted for an "upside-down" layout across the three storeys, with bedrooms on the lower floors and living spaces on the upper floors, in addition to a south-facing roof terrace complete with sun loungers and a freestanding teak bath.
The clever layout ensures that the heart of the home remains continuously bathed in natural light throughout the day.

A Carefully Considered Design
Both the exterior and interior colour scheme for the homes was drawn from the Art Deco architecture of Miami, where the couple enjoyed their honeymoon. On the facades, pale pink arches are combined with pale green metalwork.
Inside the home, the floors utilise pale-blue poured resin whilst pink and white marquee stripes run across the walls and ceilings.

Skyward Living
In a project where natural daylight is designed to "dance" through the interior, overhead glazing was critical to illuminating the floor plan. Glazing Vision was selected to supply and install three highly specified rooflights for the project, each playing a vital role in the home's luminous aesthetic:
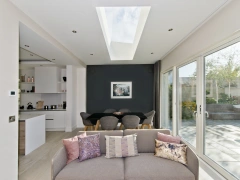
Three Fixed Flushglaze Rooflights are installed over the open-plan kitchen and living space, providing an abundance of natural daylight into the space below, creating the perfect atmosphere for both relaxing and entertaining.
Because the home features such a highly unconventional layout and roofline, each of the three rooflights was manufactured to a different custom size to suit the specific architectural demands of the spaces below.
With a low-E coating and argon-filled cavity, our fixed rooflights actively contribute to the building's stringent eco-credentials

Sustainability & Eco-Credentials
Despite its playful, unconventional aesthetics, The Cloud House is heavily grounded in environmental responsibility. The building achieves near-Passivhaus levels of airtightness and insulation. Working in tandem with the thermal efficiency of Glazing Vision rooflights, the property utilises an air source heat pump for underfloor heating and a grey-water recycling system, ensuring the home is as highly sustainable as it is visually striking.
Inspired by Grand Designs?
Technical Specification Manager details not found
We're sorry, but we couldn't find a Technical Specification Manager for this area.
We’ll find the best person for you to speak to and be in touch within one working day.


