Our team will give you expert advice and guidance on the entire design and specification process including our extensive product range, including key considerations and optional extras and our dedicated bespoke service


Integrate effortlessly into your building
Flat roof
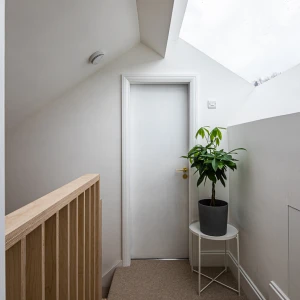
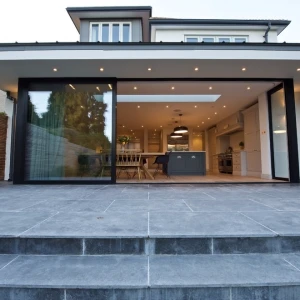
Create a seamless connection between your architecture and the sky with the Flushglaze Wall Abutted Rooflight. Designed to be installed directly against a wall or building on up to three sides, it delivers the clean, minimalist appearance of a frameless skylight while maximizing natural daylight and creating uninterrupted views from inside.
Ideal where a rooflight needs to integrate closely with an existing wall or architectural feature, the wall abutment detail forms part of the Flushglaze framework for a refined and cohesive finish. The rooflight is pitched away from the abutment to help minimize the risk of water ingress, with the frame flashed over after installation to provide a fully weatherproof connection.
Available across a range of Flushglaze solutions, including Solo, Multi-Part and Walk On units, this versatile detail gives architects and homeowners greater freedom to bring daylight into spaces where conventional rooflight configurations may not be suitable.
Bring daylight right up to the architecture and create a space that feels open, bright and beautifully connected to the sky.
Key features
Optional extras
Discuss Your Project
Technical Specification Manager details not found
We're sorry, but we couldn't find a Technical Specification Manager for this area.
We’ll find the best person for you to speak to and be in touch within one working day.
Specification
Min span |
400mm |
Max span |
4131mm |
Min width |
400mm |
Max width |
4131mm |
Min upstand pitch |
3 degrees |
Max upstand pitch |
70 degrees |
Glazing Vision recommends a pitch of at least 5° for standard units.
Note that the minimum and maximum span, width and pitch are dependent on various factors, your technical sales advisor will be happy to advise on these. Further information on upstand requirements and product dimensions can be found on our website or by contacting your technical sales advisor.
Structural integrity of the Flushglaze Wall Abutted Rooflight is assured through the use of finite element analysis (FEA) and testing. Further information and specific performance details can be obtained from your Technical Sales Advisor.
The Flushglaze Wall Abutted Rooflight has been expertly designed with security as a priority - The product is tested to LPS2081 Issue 1:2015, approved by the Loss Prevention Certification Board (Cert/LPCB ref: 1347a) and Secured by Design.
To achieve Security Rating A, the inner pane must be at least 8.8 mm PVB laminated glass (two 4 mm thick panes separated by an 0.8 mm thick PVB interlayer).
To achieve Security Rating B, the inner pane must be at least 9.5 mm ionomer laminated glass (two 4 mm thick panes separated by a 1.5 mm thick ionomer interlayer).
Please contact our team if you have off-spec requirements for dimensions, glass or anything else, we’ll be happy to assist
Standards
Awards and certifications

Made in Britain
Glazing Vision rooflights are assembled on site in our rural Norfolk factory to ensure a high quality product - Made in Britain, trusted internationally.

ISO 9001 & ISO 14001
Glazing Vision operates to BSI ISO9001 and ISO14001 standards to ensure high quality rooflights

Secured by Design
Glazing Vision rooflights have been extensively tested and Secured by Design
Approved by the BBA
Glazing Vision rooflights have been approved by the BBA, with our Flushglaze Rooflight being the first flat rooflight ever approved by BBA

Approved by the LPCB
Glazing Vision Rooflights have been approved by the Loss Prevention Certification Board, allowing them to meet enhanced security requirements.

QualiCoat Applicator
Glazing Vision rooflights feature QualiCoat approved aluminum framework to ensure a high quality paint finish
Compare with other products
Access
Commercial
Fire rated
Flat roof
Pitched roof
Residential
Ventilation
Walk on

Flushglaze Wall Abutted Rooflight

Flushglaze Fixed Rooflight

Flushglaze Fixed Multipart Rooflight

Flushglaze Circular Fixed Rooflight

Flushglaze Eaves Rooflight

Flushglaze Walk On Rooflight

Ridgeglaze Fixed Rooflight
Downloads
Specification
Manuals & guides
CAD & BIM
Frequently Asked Questions
Glazing Vision understands that choosing the right rooflight for your property is an important decision. To help, we've compiled answers to some of the most frequently asked questions about our Wall Abutted Flushglaze Rooflight - If you have a question that is not listed here, feel free to contact our experienced team.
Yes, all of our flat rooflights require an upstand, the minimum requirements for your upstand will be outlined in the product data sheets.
Our flat rooflights are measured by their External Kerb Dimensions, which refer to the distance between the external of the kerb to the external of the kerb on all sides.
The width of your kerb varies depending on the product chosen, for example our Fixed Flushglaze will require a minimum structural upstand of 75mm.
Select Glazing Vision flat rooflights can be installed at a pitch of up to 70 degrees such as the Flushglaze Fixed Rooflight, however if your roof pitch exceeds this, you will need to install a roof window.
If you opt for EnduroShield Easy Clean treatment, the chemically bonded treatment will keep the glass clean as any dirt will run off of the glass - An occasional clean with a non abrasive cleaning solution will ensure that the glass looks as good as new.
Overheating is a common concern with rooflights, however opting for a UV/Solar coating will ensure only light can come through the rooflight, reflecting infrared radiation. Another way to combat overheating is installing blinds as these will automatically create a shade for your rooflight.
Yes, all Glazing Vision rooflights are manufactured at our in-house factory in rural Norfolk, this ensures that every rooflight leaving the factory is of the highest quality.
Related Case Studies
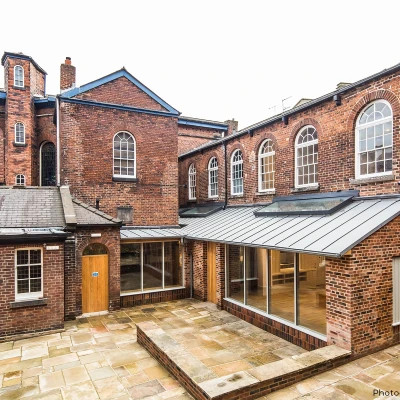
The Flushglaze Wall Abutted Rooflight has transformed many properties across the world with unique architectural requirements.