Our team will give you expert advice and guidance on:
The entire design and specification process
Our product range, including key considerations and optional extras
Our bespoke service


McEwan Hall is one of Edinburgh’s most recognisable historic buildings and serves as the University of Edinburgh’s principal ceremonial and graduation hall.
As part of the major refurbishment of this A-listed building, we were commissioned to supply a bespoke 40-section walk-on rooflight, providing a practical and durable solution for the venue while respecting the character and requirements of this prestigious space.
Status
Architect
Contractor


The refurbishment of McEwan Hall required a careful balance between modern functionality and the preservation of an important historic interior.
The auditorium had undergone significant restoration, with building services upgraded throughout the building and sensitively integrated within the listed interiors. The completed venue also needed to support a wider range of uses, including graduations, university events, music events and conferences.
Our role was to provide a walk-on solution capable of meeting the demands of this busy, multi-purpose environment without compromising the presentation of the hall.

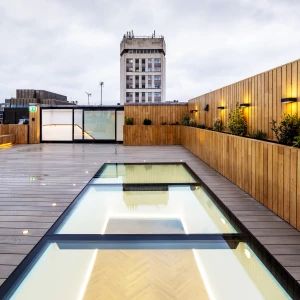
We supplied a bespoke variation of our Flushglaze Walk On Rooflight, comprising of an impressive 40 sections, manufactured and prepared to provide a consistent, professional finish across the installation.
The sectional design provided a practical solution for the venue, allowing the system to be installed, managed and used efficiently while providing the durability required for a high-profile events space.
Particular attention was given to accuracy and finish, recognising the importance of working within a restored A-listed interior.

Our bespoke design process allows complex rooflight concepts to be developed from architectural drawings into fully detailed engineered solutions. Including in-house CAD development, detailed General Arrangement drawings and technical consideration of factors such as glass specification, structural loading and thermal performance.
For McEwan Hall, this process was particularly important. The rooflight had to follow the existing architectural form while accommodating the practical and performance requirements of a modern, heavily used building.
The result was a rooflight designed around the building, rather than the building being adapted around a standard unit.

The completed installation provides McEwan Hall with a robust and practical solution suited to the demands of a prestigious modern events venue.
It forms part of a wider transformation that has allowed the historic hall to continue serving as the heart of University life while also supporting additional uses, including music and conference events.
For us, the project demonstrates our ability to deliver specialist installations within demanding heritage environments, combining precision, durability and presentation.
Our team will give you expert advice and guidance on:
The entire design and specification process
Our product range, including key considerations and optional extras
Our bespoke service
We're sorry, but we couldn't find a Technical Specification Manager for this area.
We’ll find the best person for you to speak to and be in touch within one working day.