Why architects now need to prioritise natural ventilation in school design

With around 2,000 schools in England and Wales affected by the recent extreme heat, overheating in education buildings is no longer an isolated issue. As UK summers become hotter and more frequent heatwaves place greater demands on school buildings, architects are increasingly challenged to deliver learning environments that remain comfortable and well ventilated while reducing reliance on mechanical cooling.

07.07.2026

Key Takeaway: As UK schools face increasingly frequent heatwaves, architects should prioritise passive ventilation strategies, including automated ventilation rooflights, to reduce overheating, support indoor air quality and reduce reliance on mechanical cooling, in line with current ventilation guidance such as BB101 and Approved Document F.


Many existing schools were designed to retain heat rather than manage prolonged periods of high temperatures. As architects design new education buildings and refurbish existing schools, passive ventilation strategies, including automated ventilation rooflights, can help reduce overheating, improve indoor air quality and support compliance with Building Regulations and Department for Education guidance.

Why natural ventilation should be considered early

Natural ventilation strategies can help architects address several common challenges within education buildings, including:

  • Removing heat that accumulates at high level

  • Supporting better indoor air quality

  • Reducing reliance on mechanical cooling

  • Reducing the energy demand associated with mechanical cooling

Considering ventilation from the outset also provides greater flexibility when balancing daylight, thermal comfort and energy performance.

The role of ventilation rooflights

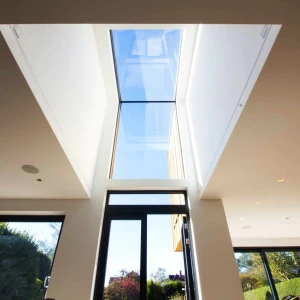
Ventilation rooflights, such as our VisionVent, provide an effective means of exhausting warm air through the roof using the natural stack effect. As warm air rises and exits through high-level openings, cooler fresh air is drawn in through lower-level inlets, creating continuous natural airflow throughout classrooms and circulation spaces.

Modern automated ventilation rooflights can also integrate with intelligent building management systems, responding to indoor temperature and weather conditions to optimise ventilation while maintaining occupant comfort.

Supporting better learning environments

Department for Education Building Bulletin 101 (BB101) places significant emphasis on providing adequate ventilation and maintaining thermal comfort within school buildings, while Approved Document F requires suitable means of ventilation for building occupants.

For architects, this presents an opportunity to specify passive ventilation solutions that not only respond to these requirements but also enhance building performance and occupant wellbeing.

“There shall be adequate means of ventilation provided for people in the building.”

Approved Document F – Ventilation (Building Regulations)

Looking ahead

As climate projections continue to influence school design, overheating should no longer be viewed as a rare event, but as a core design consideration.

Natural ventilation, supported by well-specified ventilation rooflights, enables architects to create education buildings that are both energy efficient and better equipped for future summers. By integrating passive ventilation strategies from the earliest design stages, architects can deliver healthier learning environments while helping clients meet both sustainability and performance objectives.

-

Frequently asked questions:

Why should natural ventilation be considered early in school design?

Integrating natural ventilation from the earliest stages of design gives architects greater flexibility when balancing natural daylight, thermal comfort and energy performance. Early coordination also helps ensure ventilation strategies are effectively integrated with the overall building design.

What is the best way to ventilate a school classroom naturally?

The most effective way to naturally ventilate a school classroom is by combining low-level fresh air inlets with high-level ventilation openings, such as automated ventilation rooflights. This creates a stack ventilation effect. When considered as part of the building's overall design, this passive ventilation strategy can help reduce overheating, support indoor air quality, and reduce reliance on mechanical cooling systems.

What is stack ventilation and how does it work?

Stack ventilation is a passive ventilation strategy that uses the natural movement of warm air. As warm air rises and escapes through high-level openings, cooler fresh air is drawn into the building through lower-level openings, creating continuous natural airflow without the need for mechanical cooling.

Do ventilation rooflights help reduce overheating?

Yes. When incorporated into a well-designed passive ventilation strategy, ventilation rooflights help remove warm air that accumulates at high level, improving airflow and reducing the risk of overheating. 

Learn more about the VisionVent Rooflight and how natural ventilation can be incorporated into education projects by contacting our technical team.